Services / Floor Plans
Floor plans buyers actually read
Clean, labeled 2D plans with room dimensions and total area, a full-colour 3D version, and a room-by-room walkthrough video. Add one to any shoot.
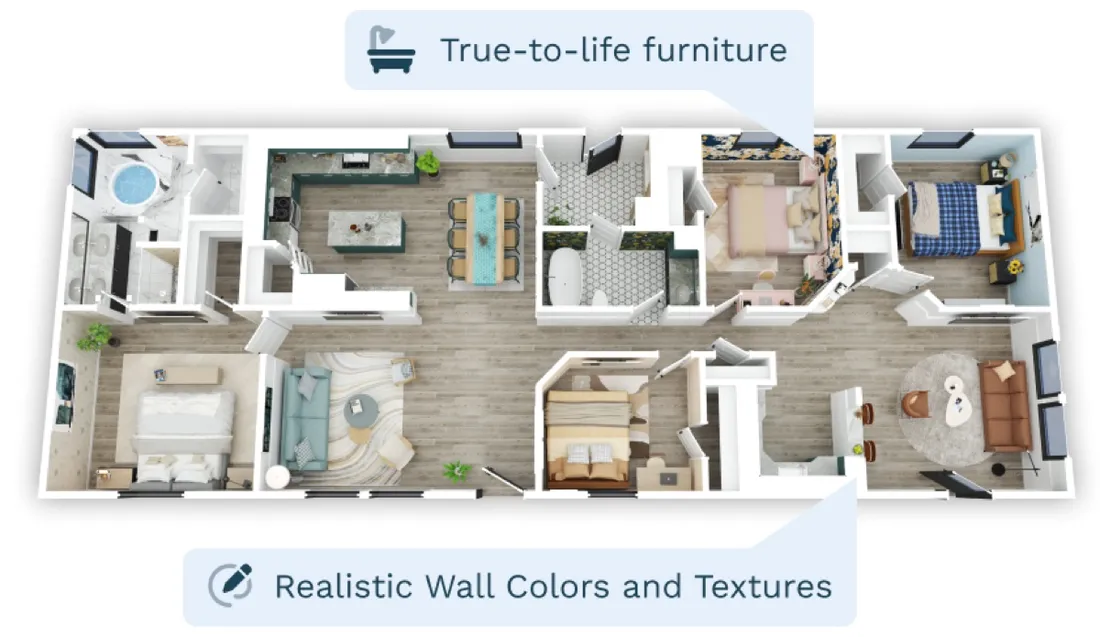
Floor plan packages
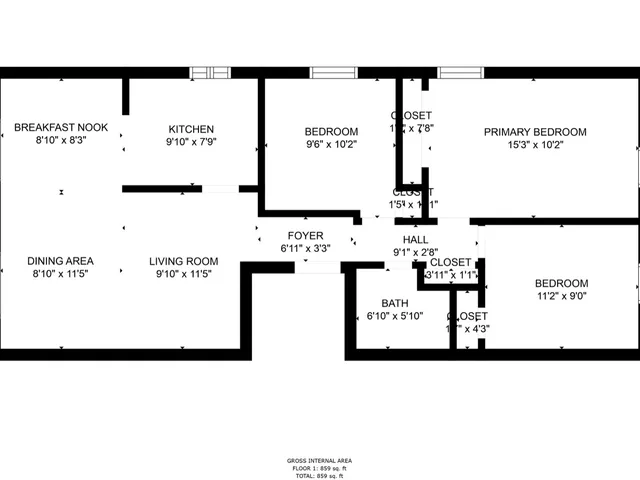
2D Floor Plan
$95- Labeled rooms with approximate dimensions
- Total interior area
- Fixtures and total area calculations
- Custom styling, branding and disclaimer
- Delivered as PNG and PDF (SVG or JPEG on request)
- 24-hour turnaround
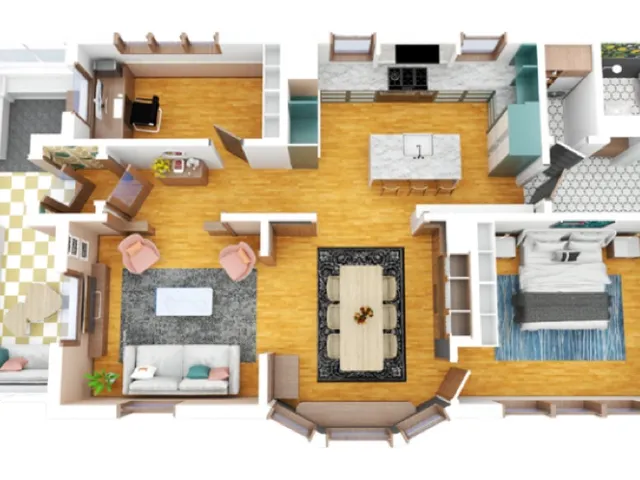
3D Floor Plan
$175- Everything in the 2D plan
- Furniture, colors and textures
- A dimensional view of the layout and flow
- 48-hour turnaround
Measurements are approximate. Delivered as PNG and PDF (never SVG or JPEG for the final). A large-order fee applies above 5,000 sq ft of drawn area.
3D walkthrough video
$195
A 1 to 3 minute room-by-room walkthrough video built from the 3D floor plan. MP4, no audio. Available with a 3D plan.
Optional add-ons
CAD files
$952D and 3D CAD files (.dwg, .dae, .obj, .fbx) for architects and designers. Available with any plan.
GLA report
$65Gross Living Area report with a detailed plan, aligned to the ANSI Z765 standard used by Fannie Mae.
6-hour rush
$45Need it fast? Get the floor plan back in 6 hours instead of the standard 24.
Frequently Asked Questions
What's included in a floor plan?
A 2D plan ($95) has labeled rooms, approximate dimensions, total interior area and your branding, delivered as PNG and PDF within 24 hours. A 3D plan ($175) adds furniture, colors and textures within 48 hours.
Can I get CAD files or a GLA report with the floor plan?
Yes. CAD files are $95, a GLA report to the ANSI Z765 standard is $65, a 6-hour rush is $45, and a room-by-room 3D walkthrough video built from the plan is $195.
What file formats do floor plans come in?
PNG and PDF as standard. SVG or JPEG on request.